<-- style PDP --> 6 Lanark Crescent, Kitchener - Single Family Residence for sale for $799,900
  • new
  • for sale

6 Lanark Crescent

Kitchener, ON, N2N 2R1 - Forest Heights

$799,900

  • Neighbourhood

    Forest Heights

  • Major Intersection

  • Listed Since: 7 day(s)

  • Last update: today

Overview

  • Property Type

    Single Family Residence, Backsplit

  • Bedrooms

    3 + 2

  • Bathrooms

    2

  • Basement

    Walk-Out Access, Walk-Up Access, Full, Finished

  • Kitchen

    n/a

  • Total Parking

    4 (2 null Garage)

  • Lot Size

    Available Upon Request

  • Taxes

    $5,328.73 (2026)

  • Type

    Freehold

Property Description

Property description for 6 Lanark Crescent, Kitchener

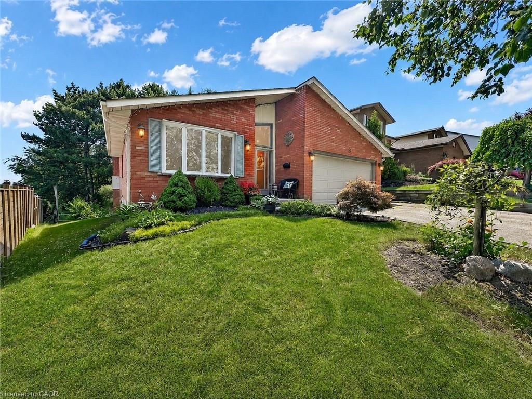
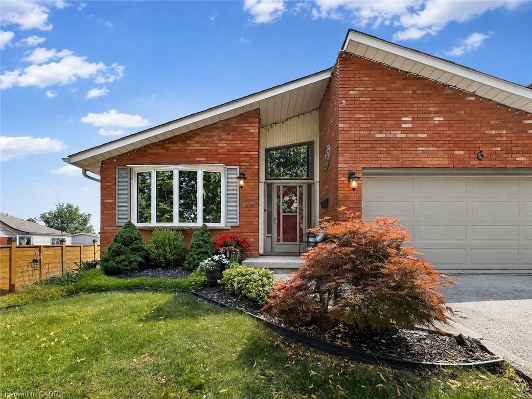
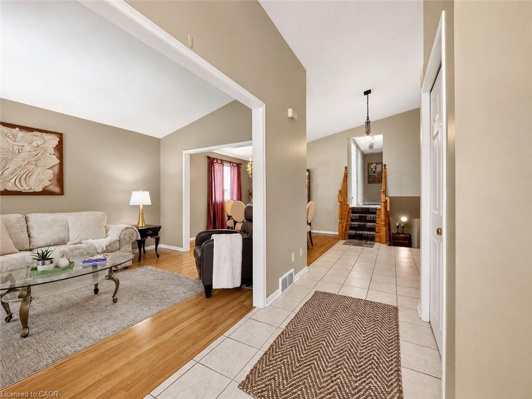
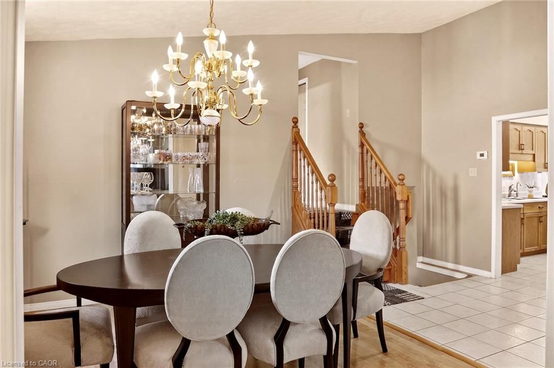
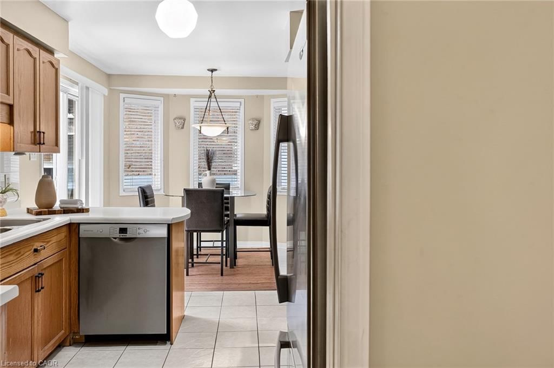
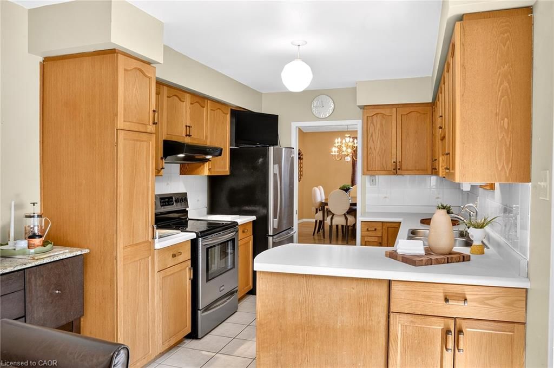
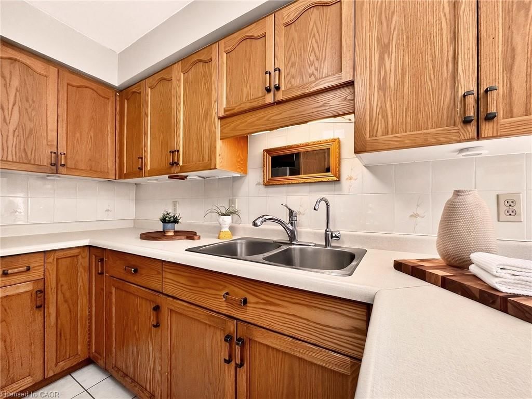
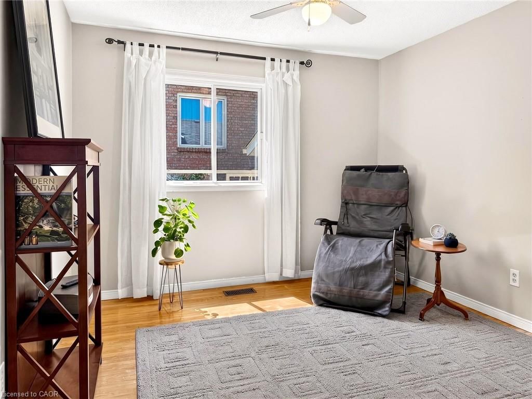
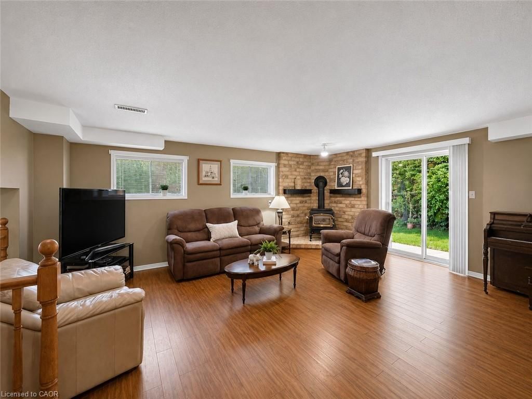
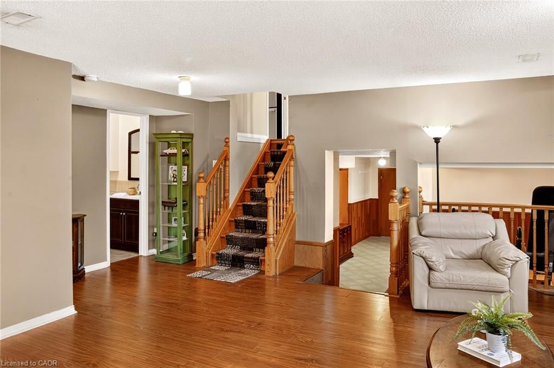
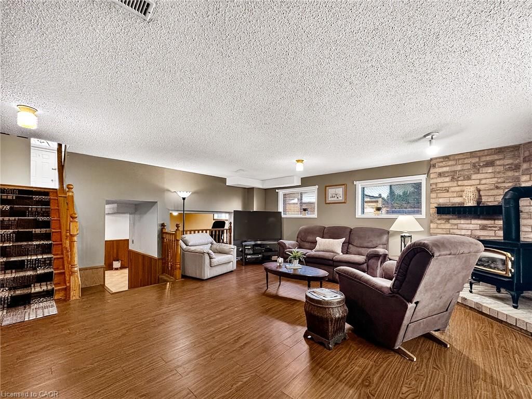
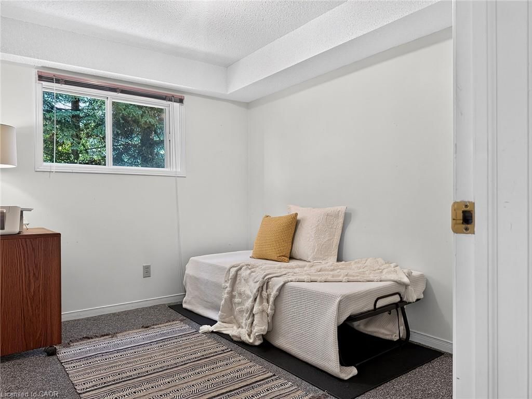
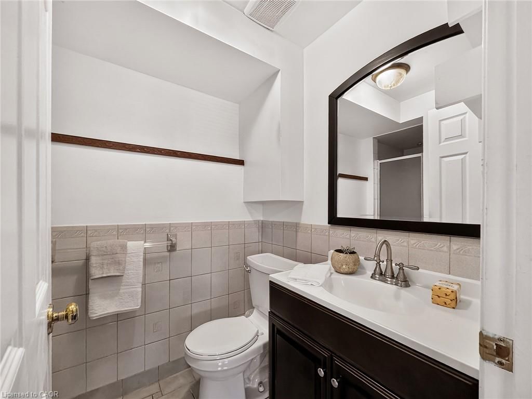
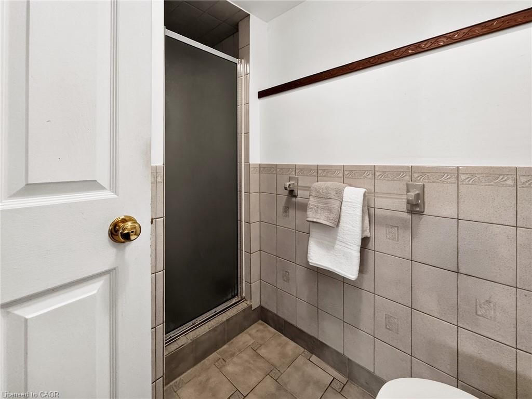
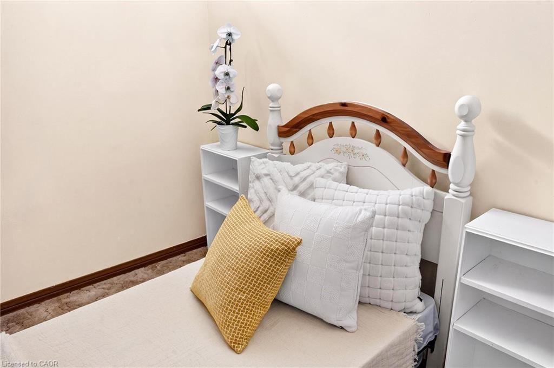
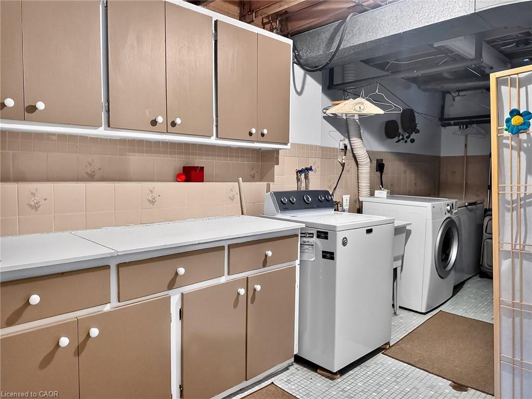
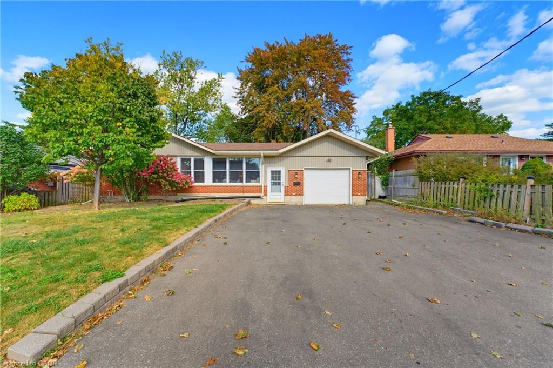
Proudly presented by the original owner, this well-maintained backsplit is located on a desirable street with a mature, tree-lined lot that offers both privacy and space for family living. A soaring foyer welcomes you inside, leading to a spacious living room and separate dining room filled with natural light. The bright eat-in kitchen features a walkout to a large side deck, creating a peaceful setting to relax and unwind. A few steps up, you'll find three generously sized bedrooms and a renovated 5-piece cheater ensuite complete with a skylight, glass shower, and tub enclosure. The lower level adds even more living space with a games, hobby or exercise room, laundry area, and ample storage. The versatile backsplit design provides exceptional living space and excellent potential for multigenerational living or an in-law setup. The ground-level family room features a walkout to the yard, while a separate walk-up provides direct access to the double garage, offering added convenience and flexibility. This level also includes two additional bedrooms and a 3-piece bathroom. A prepaid lawn care program, including seasonal lawn treatments until September 2026, seeding, and pest control services, is included (no grass cutting or garden care). Located close to shopping, schools, and everyday amenities, with easy access to Highway 7/8, Highway 401, and The Boardwalk in Waterloo. With few homes changing hands on this peaceful street, this is a rare opportunity to join a well-established neighbourhood.

Listed by R.W. Dyer Realty Inc., Brokerage

  • MLS #

    40848689

  • Sq. Ft

    2331

  • Sq. Ft. Source

    MLS

  • Lot Irregularities

    112.13 ft x 45.36 ft x 110.18 ft x 66.24 ft

  • Year Built

    1986

  • Pool

    n/a

  • Drive

    n/a

  • Garage

    n/a

  • Total Parking

    4

  • Family Room

    n/a

  • Den

    n/a

  • Exterior

    Brick

  • Fireplace

    1

  • Roof

    Asphalt Shing

  • Foundation

    Poured Concrete

  • Elevator

    n/a

  • Water View

    n/a

  • Laundry Level

    n/a

  • Heat

    Forced Air, Natural Gas

  • A/C

    Central Air

  • Water

    Municipal

  • Water Supply

    n/a

  • Sewers

    n/a

  • Central Vac

    n/a

  • Bedroom

    3.23 x 2.64 ft Lower level

  • Bedroom

    3.38 x 3.20 ft Basement level

  • Foyer

    3.20 x 2.03 ft Main level

  • Dining Room

    3.38 x 3.30 ft Main level

  • Bedroom Primary

    4.47 x 3.30 ft Second level

  • Kitchen

    2.92 x 3.35 ft Main level

  • Living Room

    4.90 x 3.15 ft Main level

  • Bathroom

    false Second level

    5+ Piece

  • Bedroom

    3.05 x 3.68 ft Second level

  • Breakfast Room

    2.92 x 2.95 ft Main level

  • Family Room

    6.20 x 6.45 ft Lower level

    Fireplace

  • Bathroom

    2.90 x 1.52 ft Lower level

    3-Piece

  • Recreation Room

    7.01 x 5.31 ft Basement level

  • Utility Room

    false Basement level

  • Bedroom

    3.07 x 3.68 ft Second level

  • Workshop

    4.70 x 5.38 ft Basement level

  • MLS #

    40848689

  • Sq. Ft

    2331

  • Sq. Ft. Source

    MLS

  • Lot Irregularities

    112.13 ft x 45.36 ft x 110.18 ft x 66.24 ft

  • Year Built

    1986

  • Pool

    n/a

  • Drive

    n/a

  • Garage

    n/a

  • Total Parking

    4

  • Family Room

    n/a

  • Den

    n/a

  • Exterior

    Brick

  • Fireplace

    1

  • Roof

    Asphalt Shing

  • Foundation

    Poured Concrete

  • Elevator

    n/a

  • Water View

    n/a

  • Laundry Level

    n/a

  • Heat

    Forced Air, Natural Gas

  • A/C

    Central Air

  • Water

    Municipal

  • Water Supply

    n/a

  • Sewers

    n/a

  • Central Vac

    n/a

  • Bedroom

    3.23 x 2.64 ft Lower level

  • Bedroom

    3.38 x 3.20 ft Basement level

  • Foyer

    3.20 x 2.03 ft Main level

  • Dining Room

    3.38 x 3.30 ft Main level

  • Bedroom Primary

    4.47 x 3.30 ft Second level

  • Kitchen

    2.92 x 3.35 ft Main level

  • Living Room

    4.90 x 3.15 ft Main level

  • Bathroom

    false Second level

    5+ Piece

  • Bedroom

    3.05 x 3.68 ft Second level

  • Breakfast Room

    2.92 x 2.95 ft Main level

  • Family Room

    6.20 x 6.45 ft Lower level

    Fireplace

  • Bathroom

    2.90 x 1.52 ft Lower level

    3-Piece

  • Recreation Room

    7.01 x 5.31 ft Basement level

  • Utility Room

    false Basement level

  • Bedroom

    3.07 x 3.68 ft Second level

  • Workshop

    4.70 x 5.38 ft Basement level

Thinking of Selling?

Find Out Your Home’s Value in Today’s Market!

No Email or Signup is required to view your home estimate.

estimate your home value

Contact Manoj Kukreja

Sales Representative,
Century 21 People’s Choice Realty Inc.,
Brokerage
(647) 576 - 2100

Manoj profile avatar

Mortgage Calculator

This data is for informational purposes only.

Mortgage Payment per month

Principal Amount

Interest

Total Payable

Amortization

Amortization

Closing Cost Calculator

This data is for informational purposes only.

Closing Cost Total for this property

Total Cash flow for purchasing this property

Down Payment(%)*
Additional information

Provincial Land Transfer Tax

Ontario Land Transfer Tax Rebate

Toronto Land Transfer Tax

Toronto Land Transfer Tax Rebate

PST on CMHC Insurance Premium

Lawyer Fees

$2,825

Government Registration Fee's

$164

Title Insurance

Closing Cost Total

Total Cash flow for purchasing this property

Provincial Land Transfer Tax

Ontario Land Transfer Tax Rebate

Toronto Land Transfer Tax

Toronto Land Transfer Tax Rebate

PST on CMHC Insurance Premium

Lawyer Fees

$2,825

Government Registarion Fee's

$164

Title Insurance

Down Payment(%)*

* A down payment of less than 20% is permitted only for first-time home buyers purchasing their principal residence. The minimum down payment required is 5% for the portion of the purchase price up to $500,000, and 10% for the portion between $500,000 and $1,500,000. For properties priced over $1,500,000, a minimum down payment of 20% is required.

Thinking of Selling?

Find Out Your Home’s Value in Today’s Market!

No Email or Signup is required to view your home estimate.

estimate your home value

Contact Manoj Kukreja

Sales Representative, Century 21 People’s Choice Realty Inc., Brokerage
(647) 576 - 2100

Manoj profile avatar

Recent Sold Listings in Forest Heights, Kitchener

Popular Cities